Walk-In Closet Design Guide: Planning a Custom Closet Built to Last
A walk-in closet is the first room you use each morning and the last one at night. It should be as carefully made as any kitchen. At LEICHT Seattle, we plan custom closets in Seattle around Misura Emme walk-in closet systems, designed and made in Italy, with the same attention to detail that goes into our kitchens.
Homeowners are leaving flimsy modular wire racks behind and choosing built-in wardrobe systems instead: solid panels, concealed hardware and layouts drawn around what they actually own. A built-in closet reads as part of the architecture, not as storage added later.
Most closet problems start on day one. Shelves that are too wide sag. Slides that are too light fail. Layouts that don't match the wardrobe end up full of piles. Proper initial planning avoids all three issues, saving significant expense compared to a redesign five years later.
Below, we walk through structural materials, spatial ergonomics, lighting and ventilation, the accessories worth paying for, and how to choose between floor-mounted and wall-hung systems.
Why Our Closets Start with Misura Emme
LEICHT is best known for kitchens, and it also makes its own wardrobe and walk-in closet systems, which we design and install too (more on those below).
For the most versatile closets and dressing rooms, we work with Misura Emme, a third-generation family maker based in Mariano Comense, near Como, whose closet and living systems are 100% made in Italy. We feature, sell and install them from our Seattle showroom.
Misura Emme’s Palo Alto collection comes in four systems. They share constant thicknesses, modules and fittings, so they can be combined in one room:
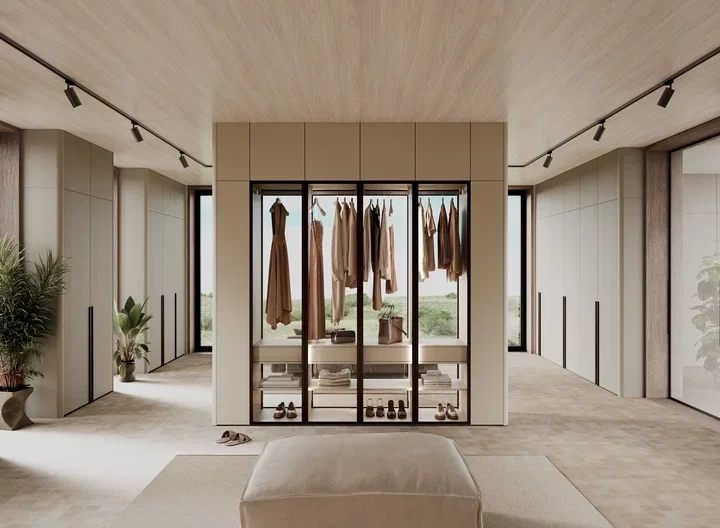
Palo Alto Free: floor-to-ceiling posts form the structure, ideal for closing off a niche or dividing a space. Its Rex door mechanism swings through 180° to fully open spans of about 6.5 ft (2 m).
Palo Alto Wall: a wooden boiserie system that brings warmth and timeless charm to a dressing room.
Palo Alto I-Box: clean-lined units that give you a complete, clear view of everything you store.
Palo Alto Millimetrica: a modular system made to measure, so it fits any architectural space.
Interior elements can be arranged freely in height, the range of finishes is wide, and an electrified rack structure carries integrated LED lighting.
LEICHT Wardrobes and Walk-In Closets
Alongside Misura Emme, we design and install LEICHT’s own wardrobe and walk-in closet systems from the same Seattle showroom. They are less elaborate than Misura Emme’s collections, with a cleaner, more restrained range of configurations, and they carry the same German engineering as a LEICHT kitchen.
Misura Emme offers the more versatile option, with Italian design and the widest choice of layouts, finishes and lighting. LEICHT represents the best of German engineering: precise, durable and built to last.
Structural Integrity: Selecting Materials That Won't Sag or Warp
High-density thermally fused laminate (TFL) / MDF. This is the industry standard for closet casework. A decorative surface is fused under heat and pressure to a dense core, giving excellent dimensional stability, warp resistance and a finish you can wipe clean.
Furniture-grade plywood. Cross-laminated veneers give plywood exceptional screw-holding strength and good moisture resistance. It's the right choice for heavy coat sections, wide spans or closets on exterior walls in damp climates like the Pacific Northwest.
Solid hardwood. Solid wood is beautiful but moves with the seasons. Keep it for drawer fronts, trim, mouldings and island tops. Wide solid panels can cup, crack or bind over time.
Hardware that holds up under weight
Hardware is where closets fail first.
Specify:
Heavy-duty soft-close undermount slides, such as Blum, rated for the full weight of a loaded drawer
Solid metal hanging rods with proper end supports and centre brackets on long runs
Steel suspension rails for wall-hung systems, so loads go into the studs rather than the drywall
For more on the fittings that make storage work day to day, see our interior fittings and accessories.
Edge banding quality
Exposed panel edges are the weak point of any closet. A properly applied 1-2 mm ABS or PVC edge band protects shelf fronts from chipping and seals the core against humidity. Thin paper edging, or edging applied with weak glue, peels. It's the same principle behind how German cabinetry handles Seattle humidity.
Spatial Ergonomics & Layout Optimization
Critical clearance standards
Aisle width: keep at least 36 in (90 cm) of open walkway, or 48 in (120 cm) if the closet has an island.
Hanging depth: allow at least 24 in (60 cm) so sleeves don't brush the back panel or catch in sliding doors.
Vertical zone planning
Double hang (40" top / 40" bottom): the most efficient use of height for shirts, blazers and folded trousers.
Long hang (60-65"): dedicated clear height for dresses, overcoats and formalwear.
Shoe storage: 8-12 in per level. Flat shelves suit boots and trainers. Angled shelves with heel stops display shoes and make them easy to find.
The same principles of reach, flow and zoning shape every Misura Emme layout we plan. You can see the systems on our custom closets page.
Future-proofing with adjustable standards
Wardrobes change: a new job, a new season, a growing family. Concealed vertical pin-hole tracks let you move shelves and rods without tools or new holes, so the closet keeps up with you.
Lighting, Climate Control, and Protection
Integrated LED lighting systems
Low-heat LED channels. Flush-mounted aluminium LED profiles set into vertical panels or shelf fronts light clothes evenly without heat and without the UV that fades fabric. Motion or door-contact switches turn them on as you walk in. Misura Emme systems take this further with an electrified rack structure that carries LED lighting through the closet itself.
High colour rendering (CRI 90+). Cheap LEDs distort colour, making navy look black and cream look grey. A CRI of 90 or higher shows fabrics as they'll look in daylight, which matters when you're matching an outfit at 6 a.m. in a Seattle December.
Fabric preservation and airflow
Closed rooms trap moisture, and in the Pacific Northwest that means musty wool and mildewed leather.
Protect fine fabrics with:
A quiet exhaust fan or a connection to the home's ventilation system
Passive louvered doors or undercut door gaps for air movement
Cedar lining or cedar inserts to absorb moisture and deter moths
High-Impact Storage Accessories That Age Gracefully
Timeless vs. gimmicky additions
Spend on accessories you'll use every day and that are built to last:
Heavy-duty pull-out valet rods for staging outfits and dry cleaning
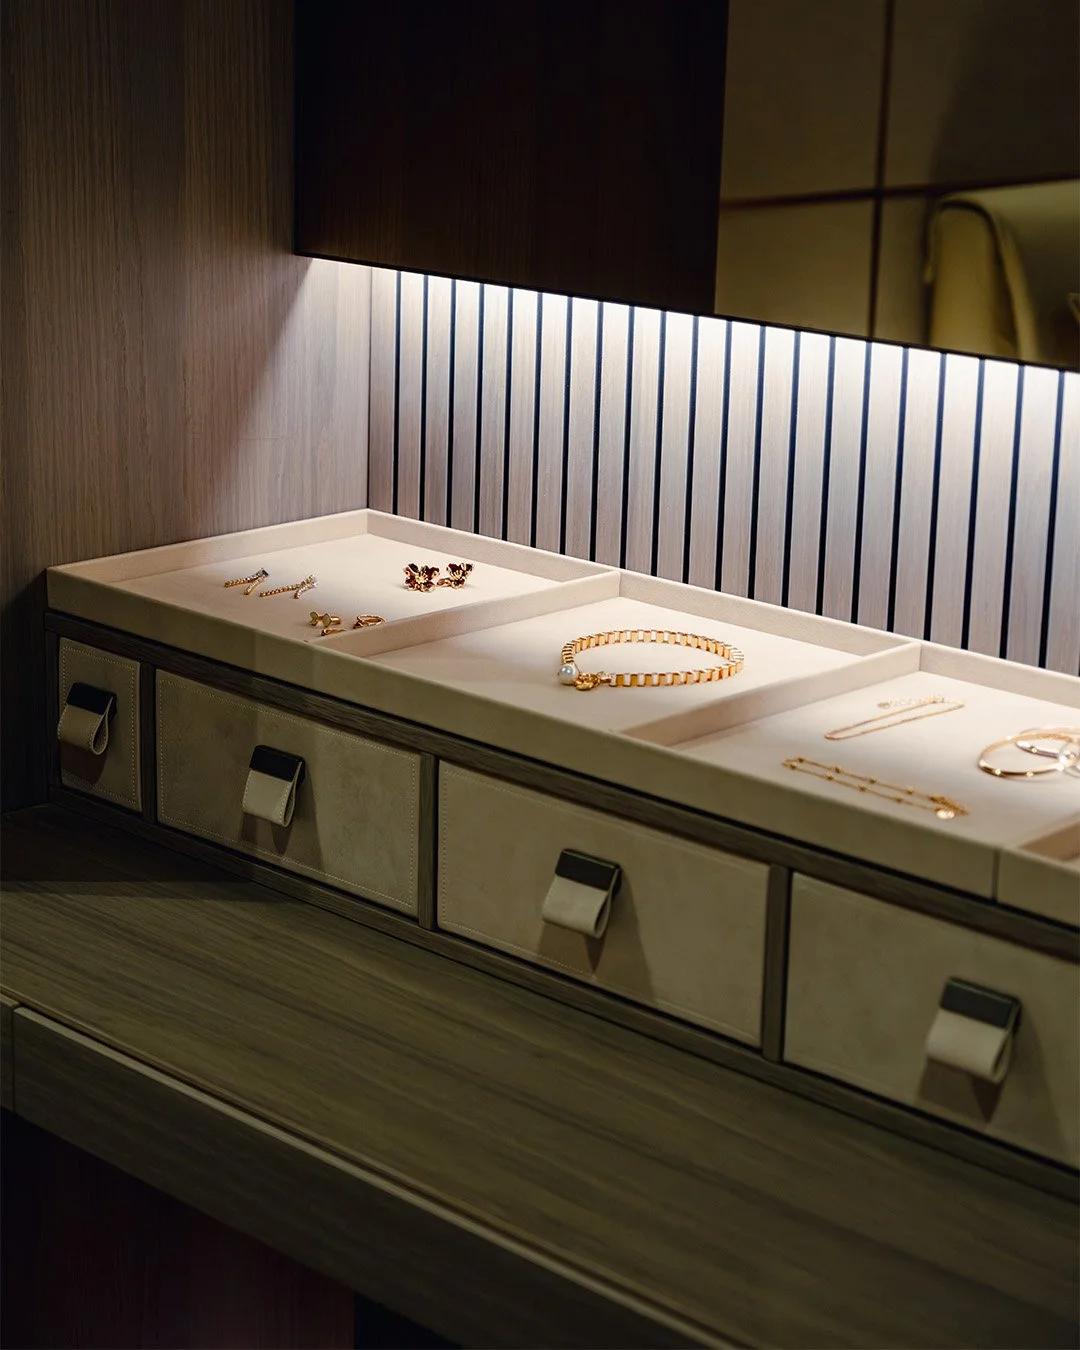
Velvet-lined jewellery drawers with fitted dividers
Tilt-out laundry hampers hidden behind a flush front
Pull-out trouser racks and tie and belt organisers
Skip flimsy wire baskets and novelty gadgets. They date quickly and break first. We explain why construction matters more than accessories in why European craftsmanship changes closet organizers.
Built-in closet islands
If the room allows the 48-inch aisle, an island adds a surface for folding, packing and laying out accessories, plus deep drawers underneath. Quartz and stone resist scratches. Solid wood adds warmth.
Choose surfaces from the same palette as the rest of the home, which you can browse through our finish and design partners.
Integrated security
Concealed biometric safes and locking drawers keep watches, jewellery and documents secure without advertising where they are. Plan them early so power and anchoring are built in.
Installation Strategy: Floor-Mounted vs. Wall-Suspended
Floor-mounted systems stand directly on the subfloor, with baseboards wrapped around the base. They look like fitted furniture and carry the most weight, so they're ideal for deep drawer banks, heavy coats and full-height cabinetry.
Wall-mounted (off-the-floor) systems hang from steel rails anchored into the wall studs. The open floor beneath is easy to clean, lets tile or hardwood run wall to wall, and suits a minimalist look. They depend on sound framing, so the wall has to be assessed first.
Whichever you choose, precise installation makes the difference between a closet that stays square and one that drifts. Learn more about our design, ordering and installation process.
Italian Closets, Planned Like Our Kitchens
At LEICHT Seattle, we don't think of a closet as a storage problem. It's a room you live in every day, and it deserves the same quality as the kitchen downstairs. Every Misura Emme system we plan brings Italian design and precise construction to a private space: panels that stay flat, drawers that close softly after years of use, and fronts that line up to the millimetre.
Our designers start with your wardrobe, not a template. We plan for what you hang, fold, stack and keep safe, how you move through the room in the morning, and how your needs may change. From there we plan every drawer, rail and light with Seattle in mind, including its damp winters, older homes and compact floor plans.
The result is a closet that works quietly, looks timeless and is built to last. It's a masterwork you step into every morning.
See the craftsmanship in person at our Seattle showroom, explore completed LEICHT Seattle projects, or book a closet design consultation with our team