BELLEVUE MID-CENTURY
Bellevue, WA
Architect: Errett Schnider
Interior design and products: LEICHT SEATTLE
Photography: Lara Swimmer
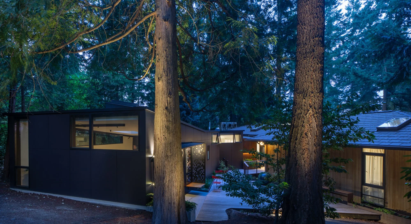
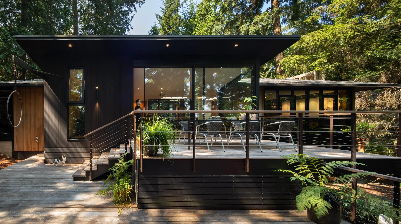
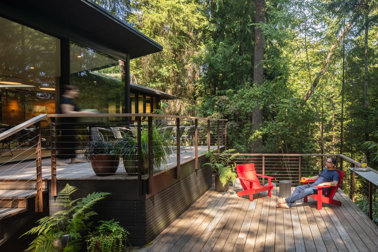
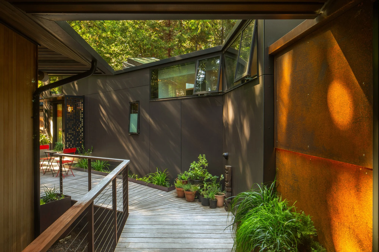
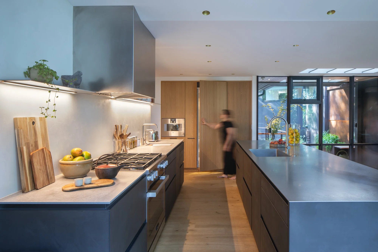
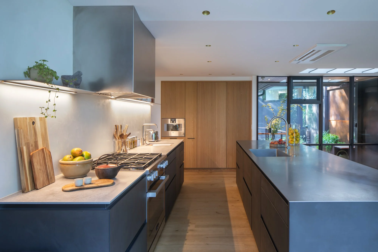
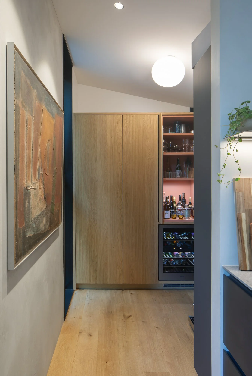
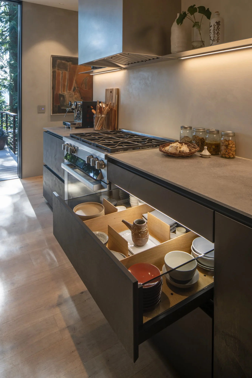
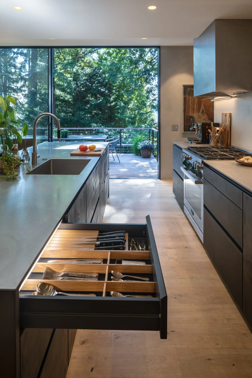
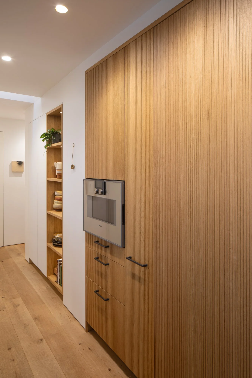
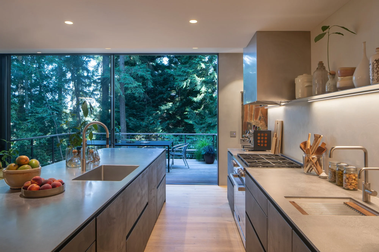
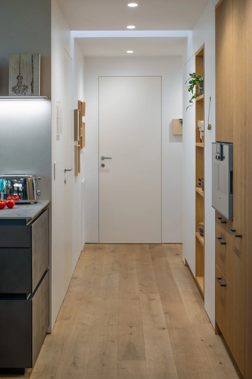
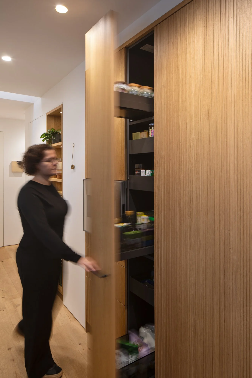
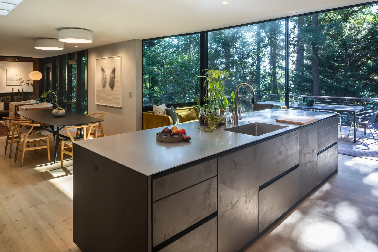
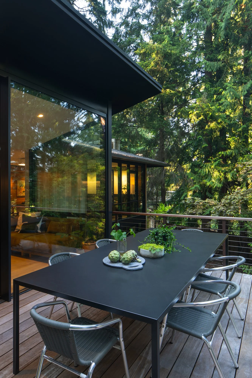
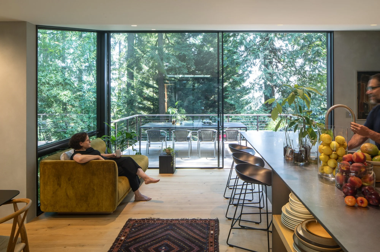
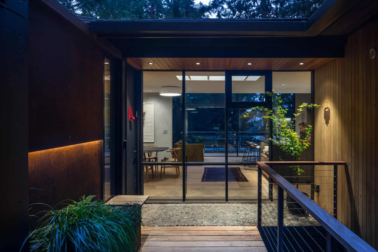
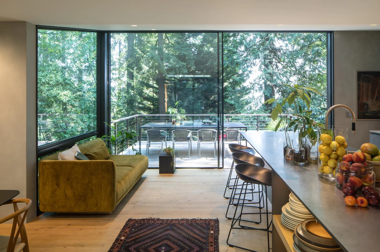
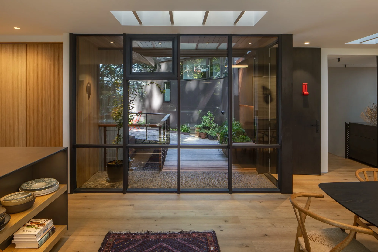
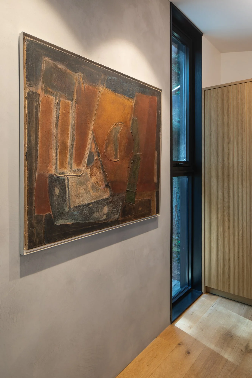
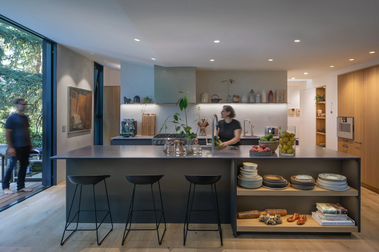
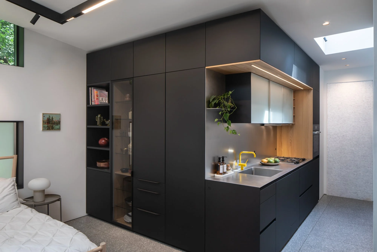
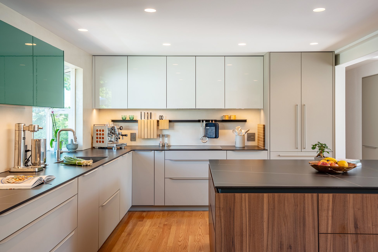
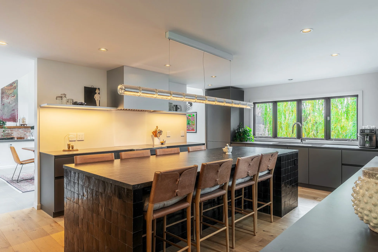
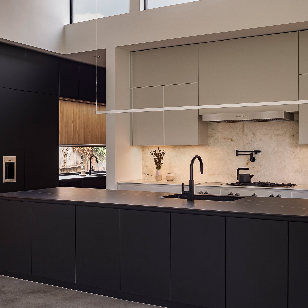
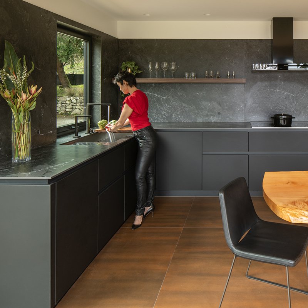
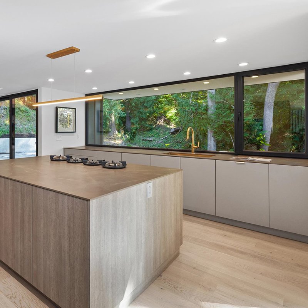
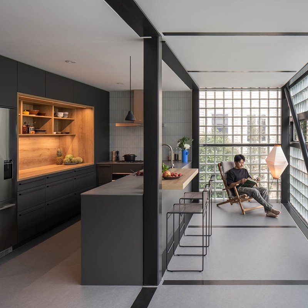
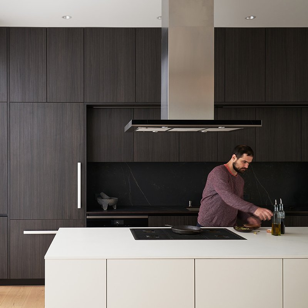
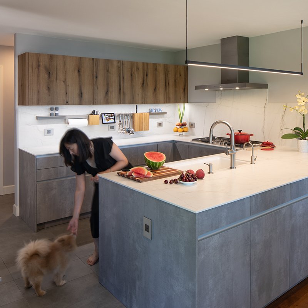
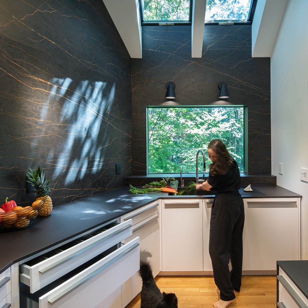
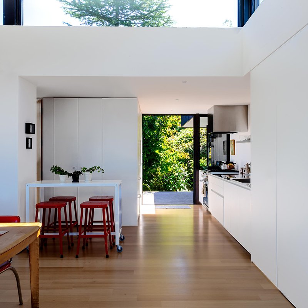
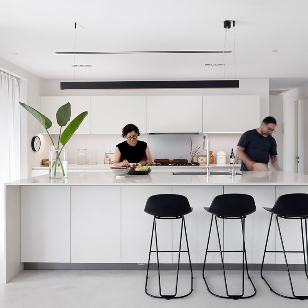
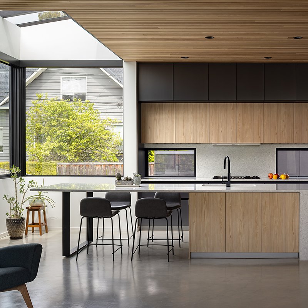
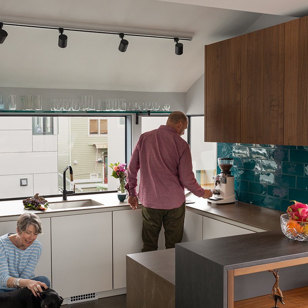
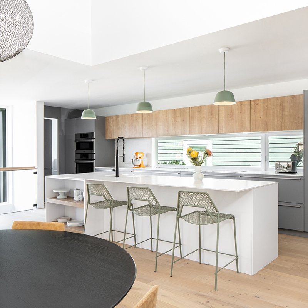
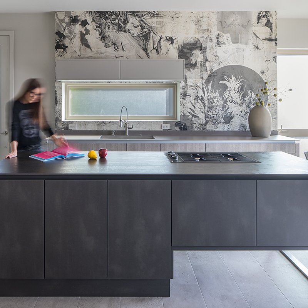
A mid-century classic residence, originally built in 1962 by architect Jerald Stark for his family and influenced by Japanese architectural style, is nestled within a mature, beautiful green rainforest in the greater Seattle area. The house underwent a substantial architectural expansion and update in 2023, tailored to an art-loving creative family seeking a balance between sheltered, intimate spaces and expansive natural views; it incorporates top-brand European products and local craftsmanship while maintaining its historical character and adding layers and texture through unique materials. Its floor-to-ceiling glass creates a seamless connection between indoors and outdoors, filling the home with natural light. LEICHT cabinetry creates a sophisticated kitchen and pantry with black concrete lower cabinets and BOSSA Oak taller units. The custom 12’ long stainless steel island features an integrated sink, and the plaster back wall provides a seamless, durable surface. Open shelves and lighting provide space to present the owners' art and collectibles. Engineered flooring features character oak sourced from Germany's Black Forest, providing a natural and soft contrast to the black island. A large 10’ tall slider gives access ot the an outdoor deck hovering over the trees. Miele and Gaggenau integrated appliances, Dornbracht faucets, and FLOS lighting complete the picture of this beautiful and open kitchen.
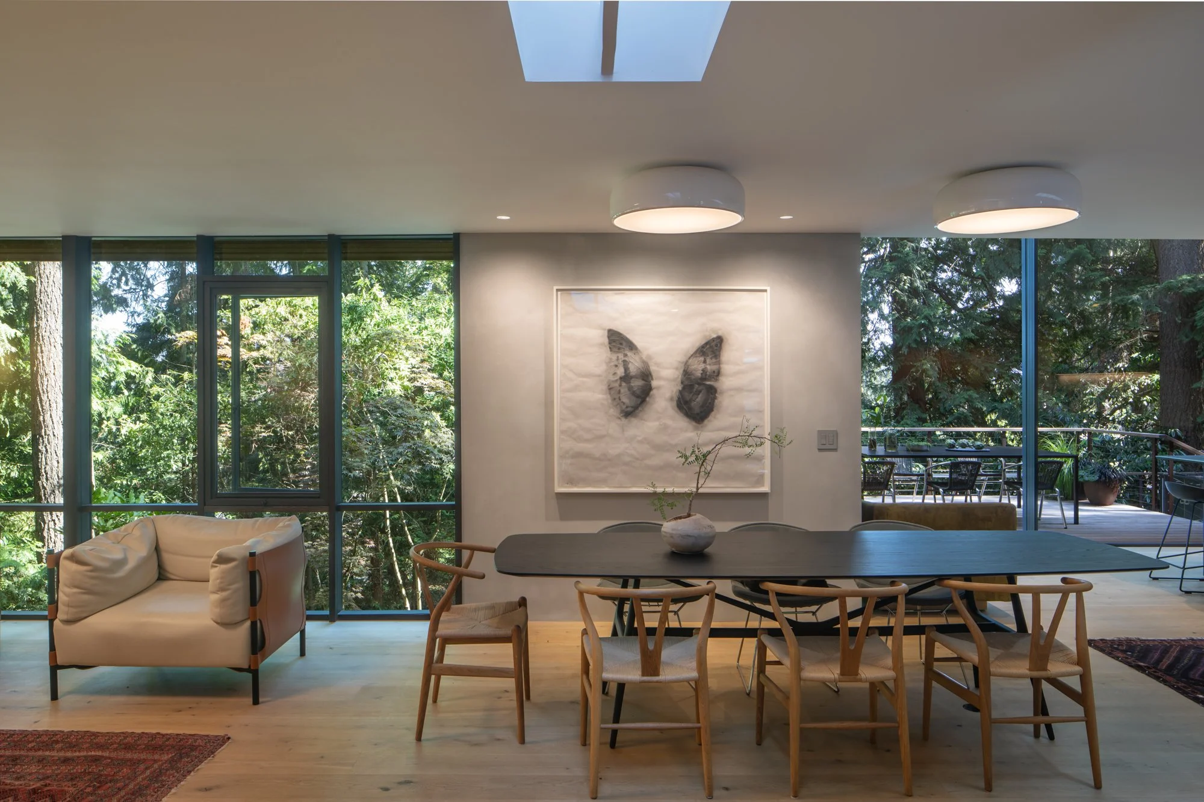
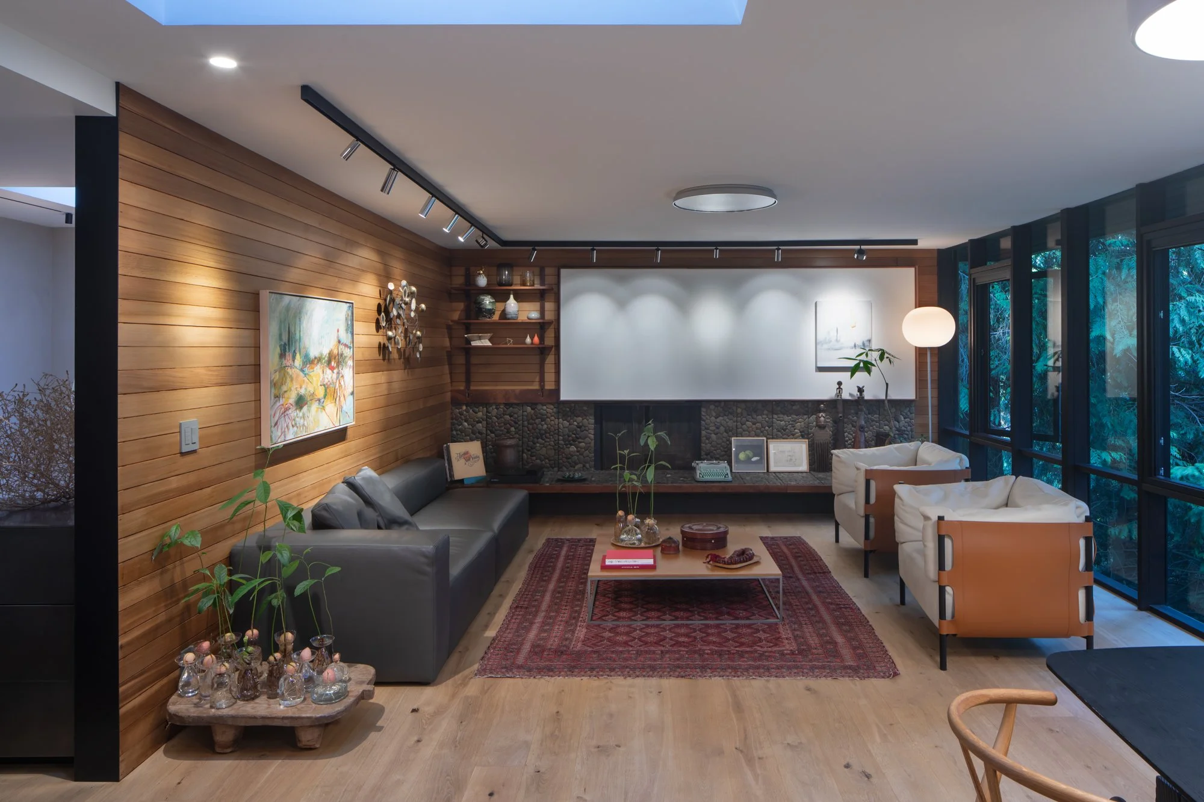
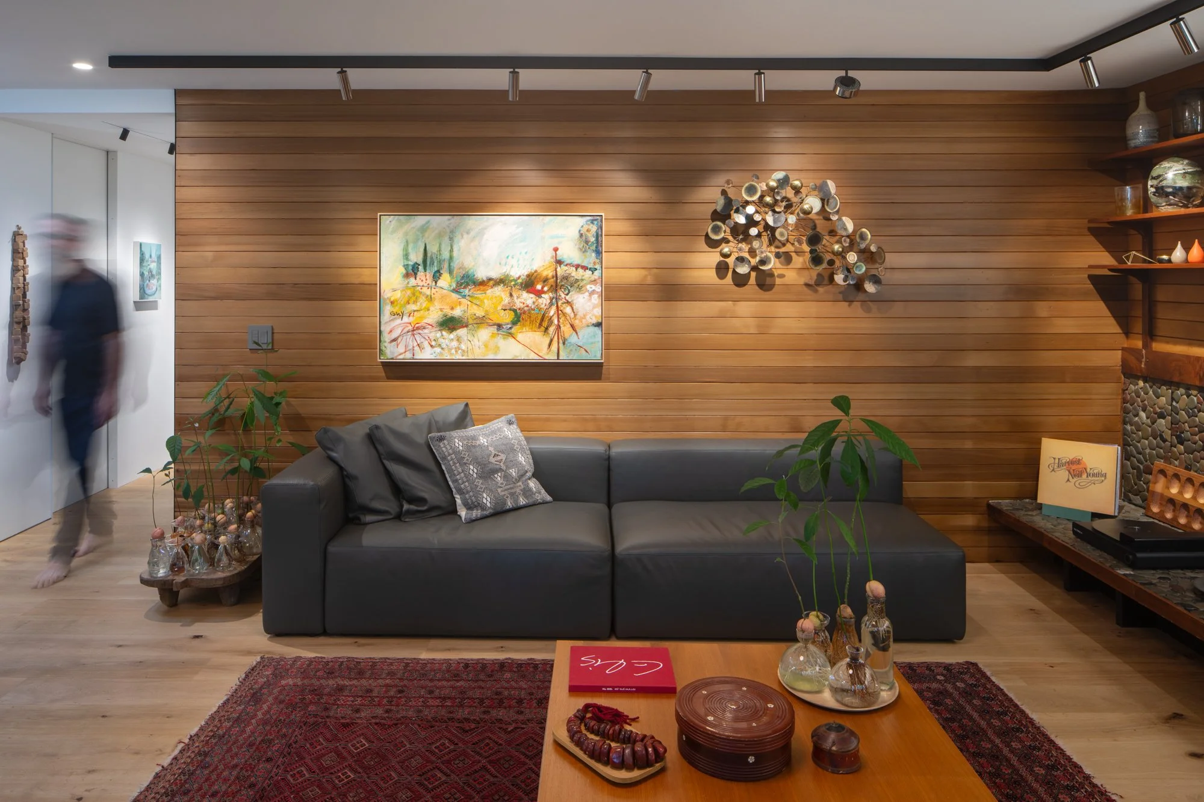
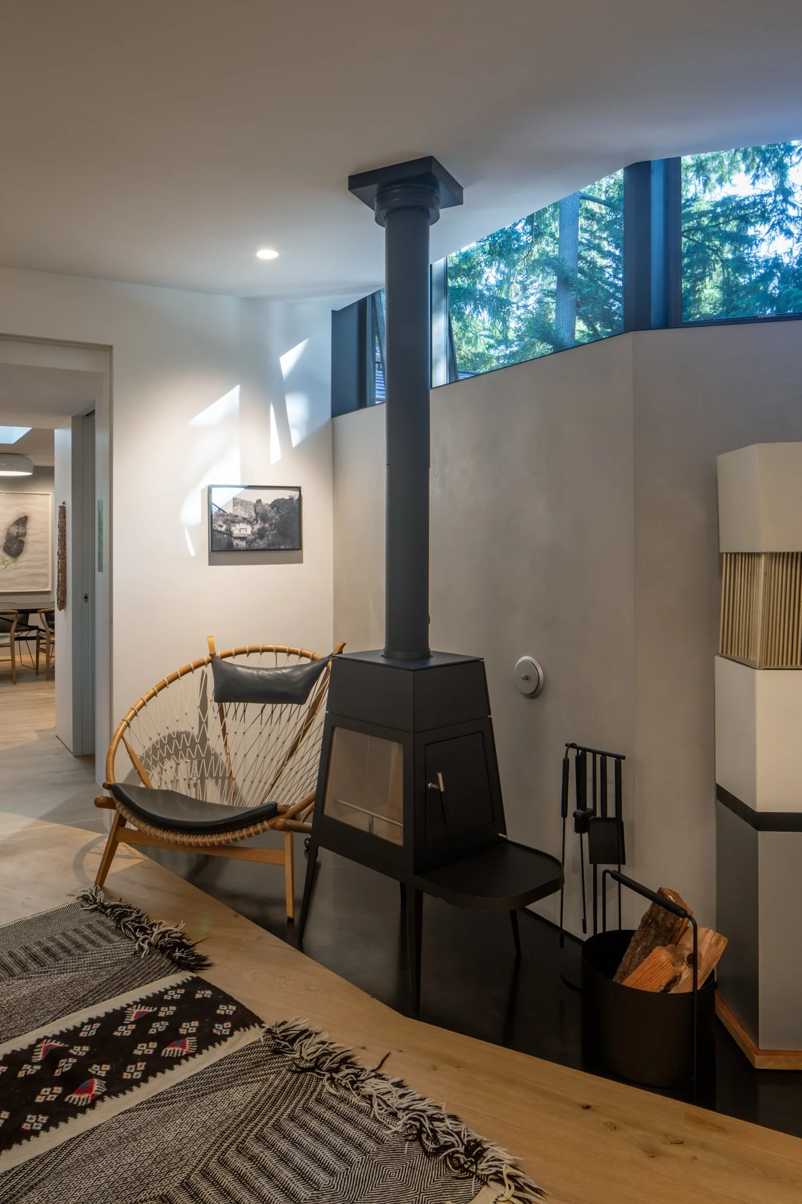
The adjacent large oval MisuraEmme dining table seats up to 12 guests for dinner parties and allows excellent circulation, with an art wall as a backdrop. The living room features restored original cedar walls, a river rock bench (collected by the original architect's family), and a fireplace, along with comfortable Italian leather furniture.
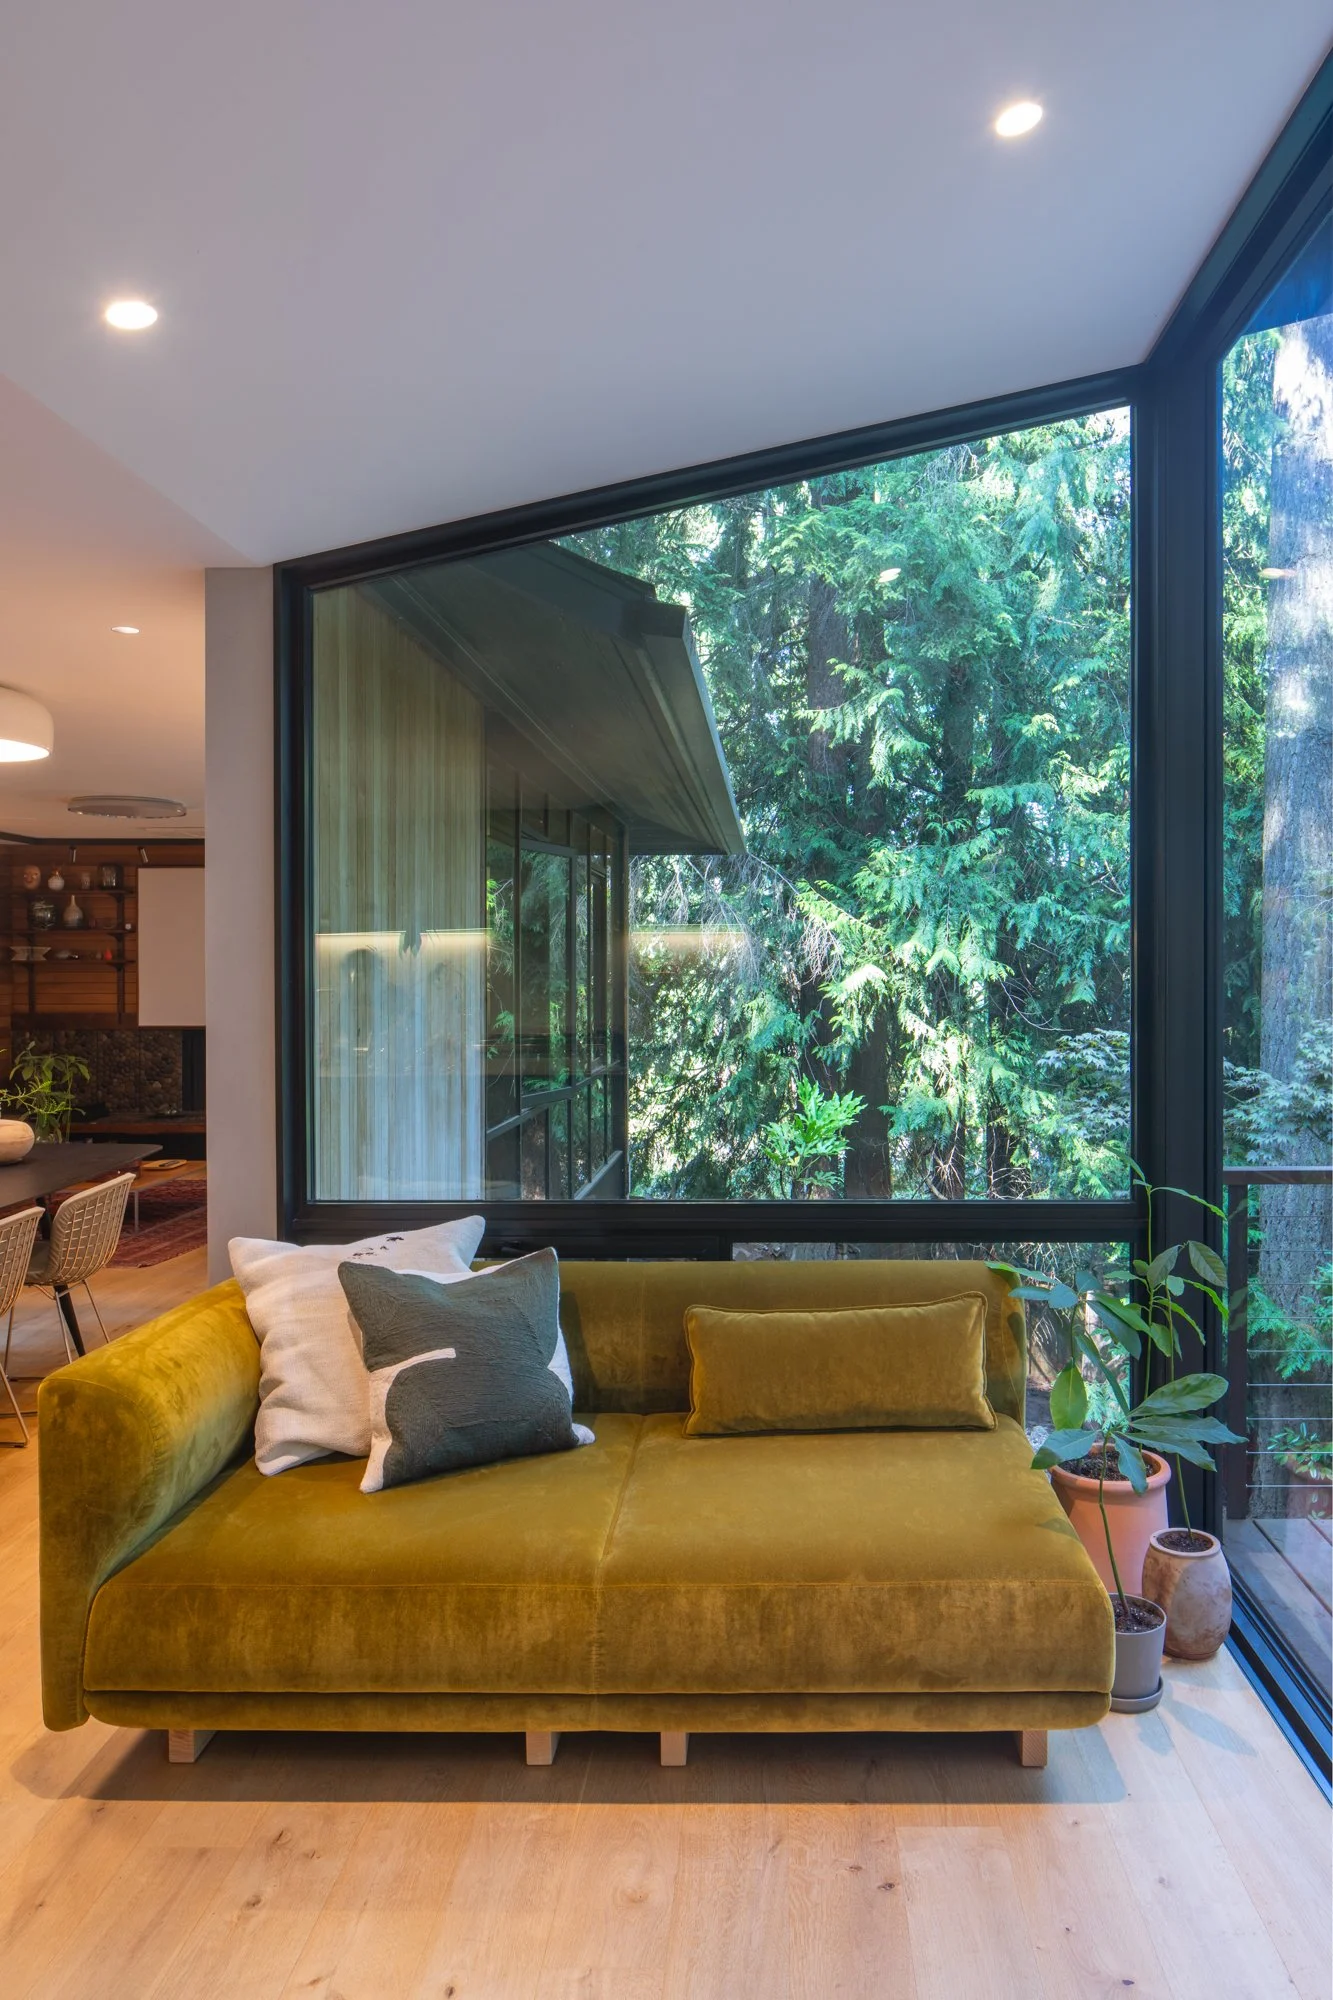
A LaCividina Node+ daybed sofa in saffron velvet provides a comfortable, warm rest area adjacent to the kitchen along the large windows.
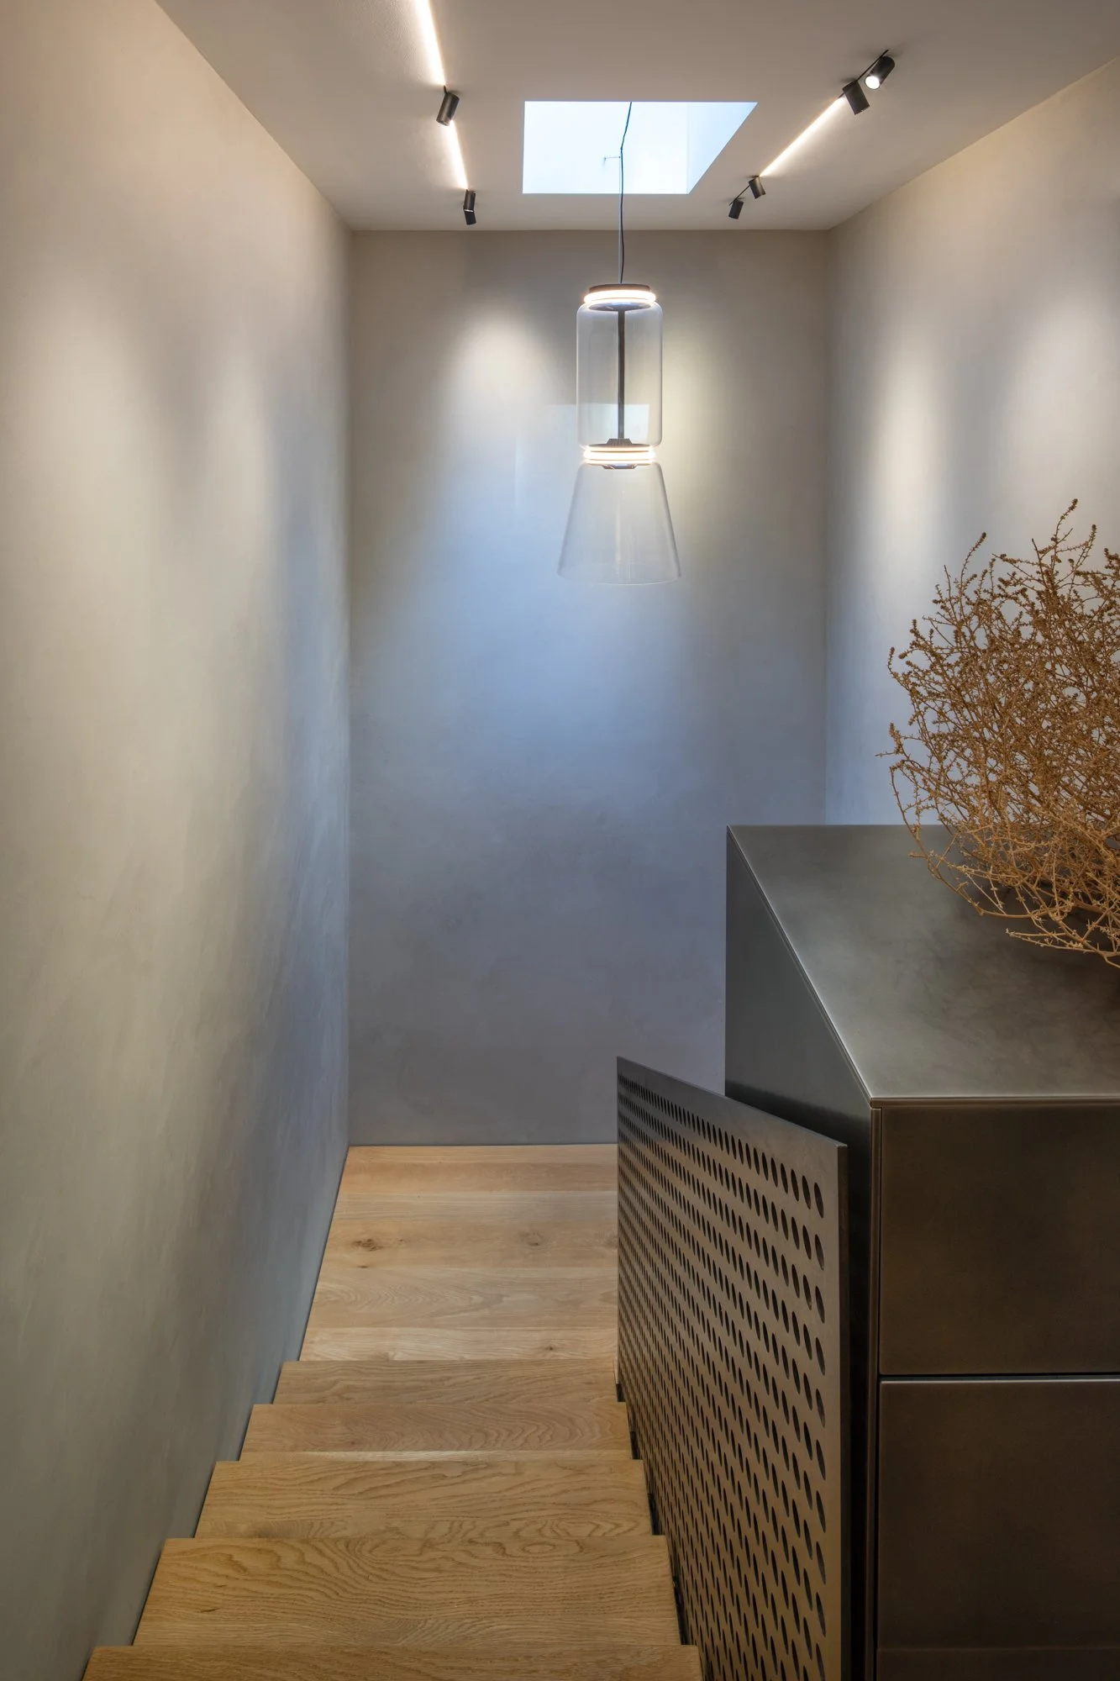
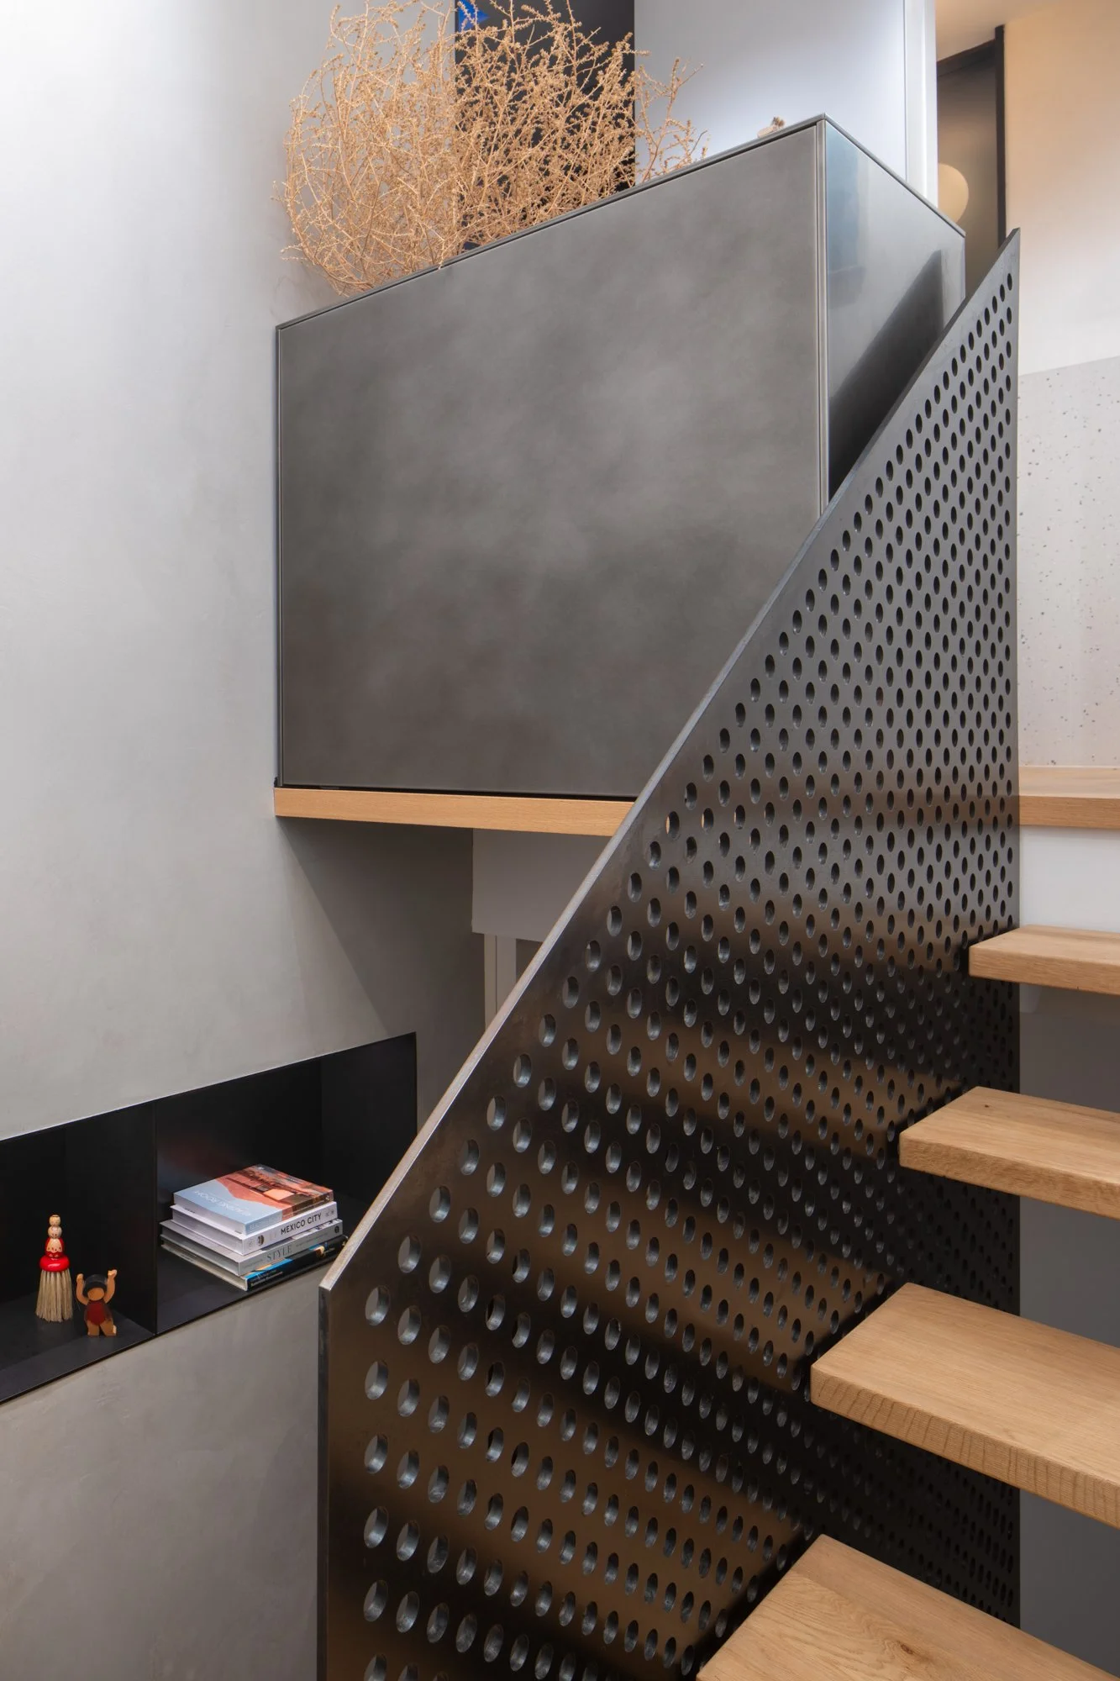
The staircase is centered on a thick but perforated steel sheet, from which the oak thread hangs; FLOS architectural micro-running magnet track and a Noctambule Low Cylinder and Bowl LED pendant provide mystic light on the light gray plaster wall that surrounds it. A top-of-staircase cabinet from Valcucine finished in pewter complements the natural setup.
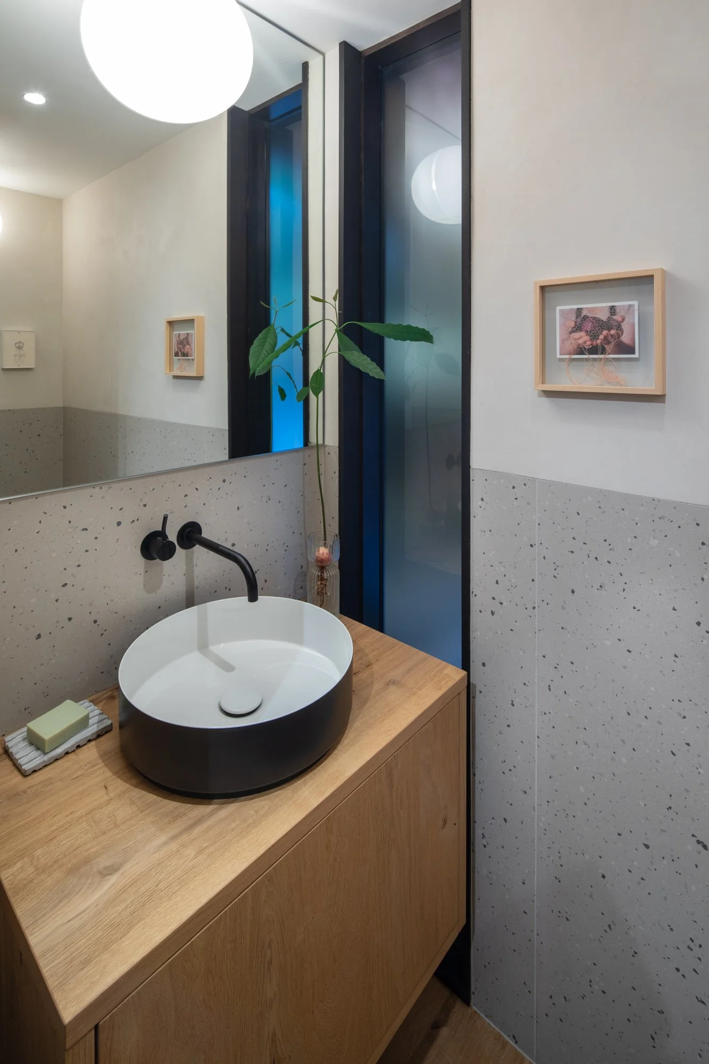
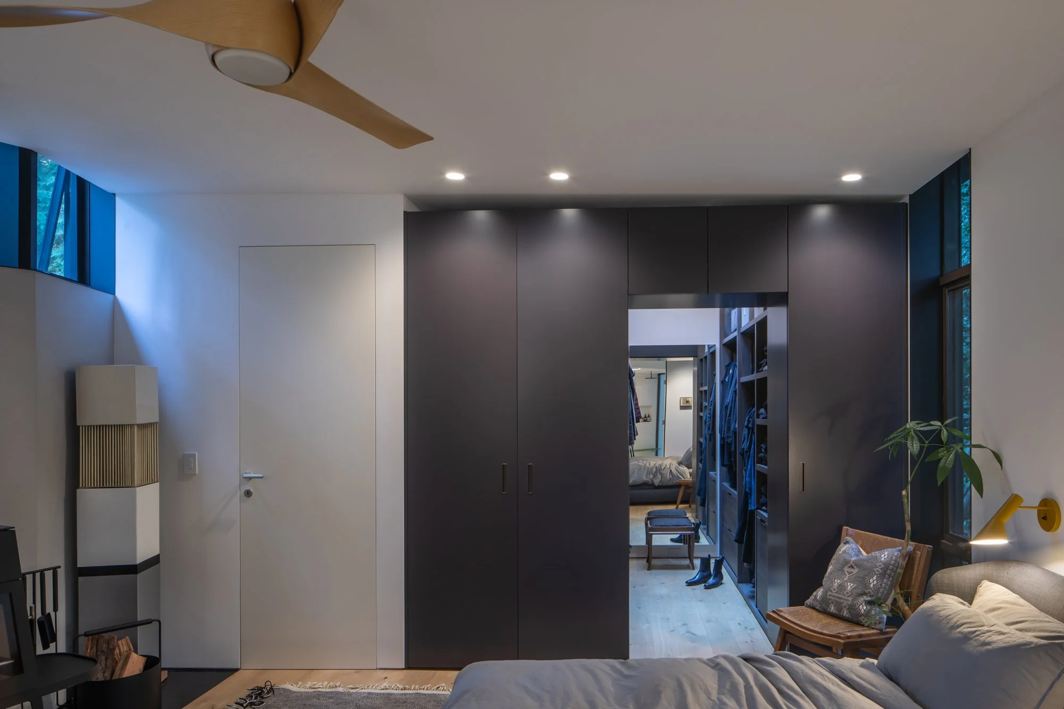
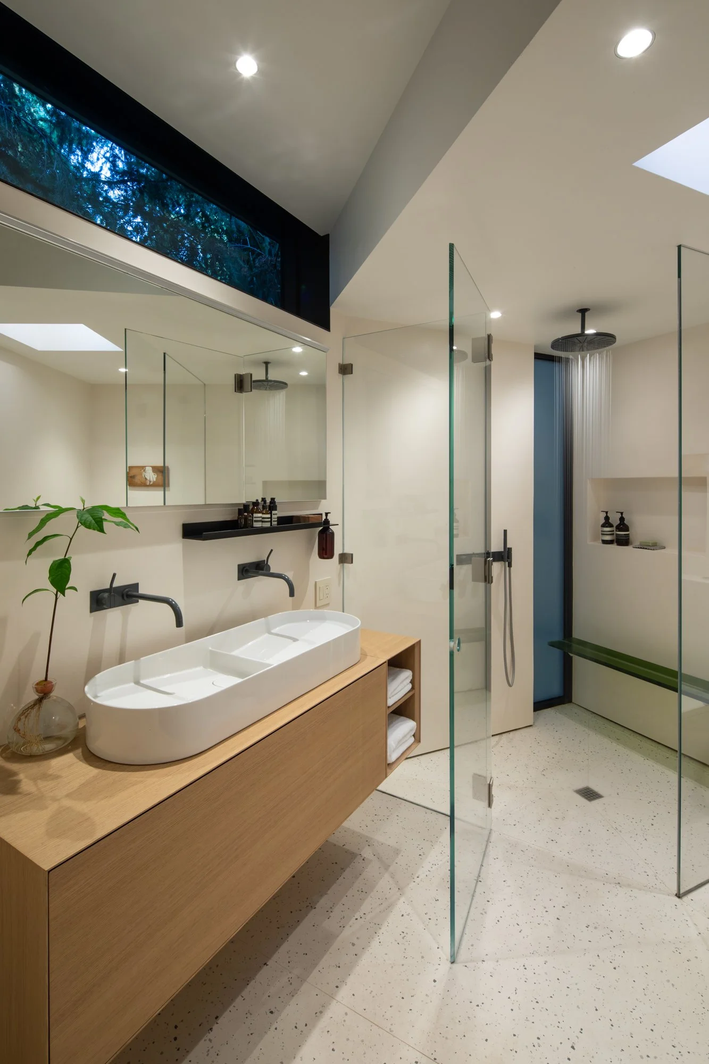
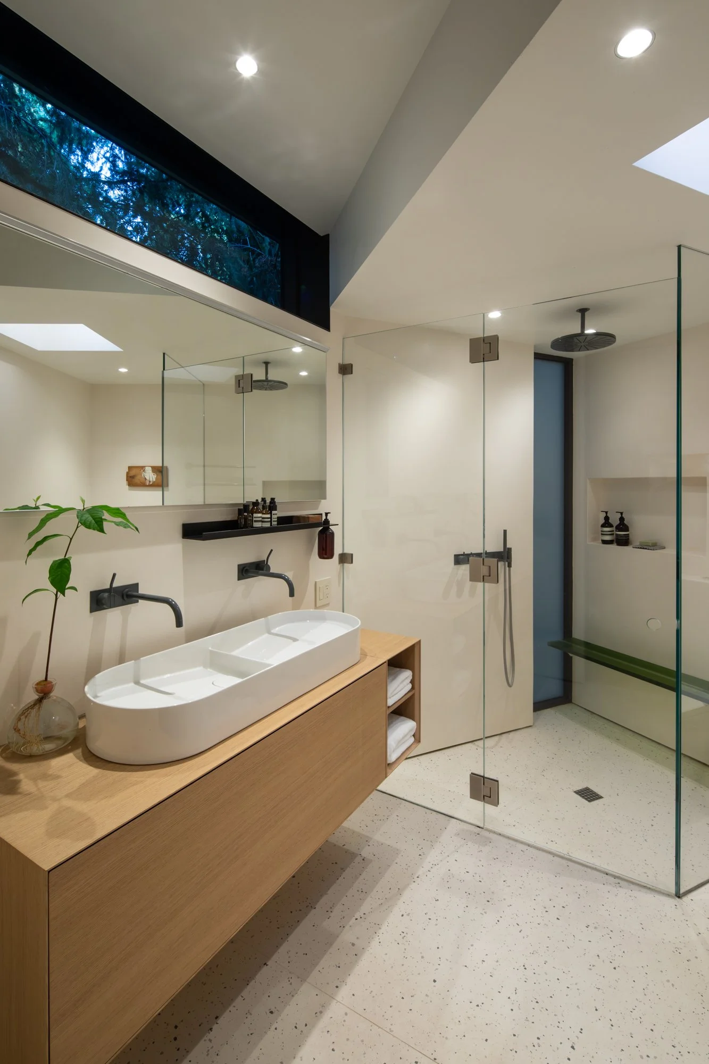
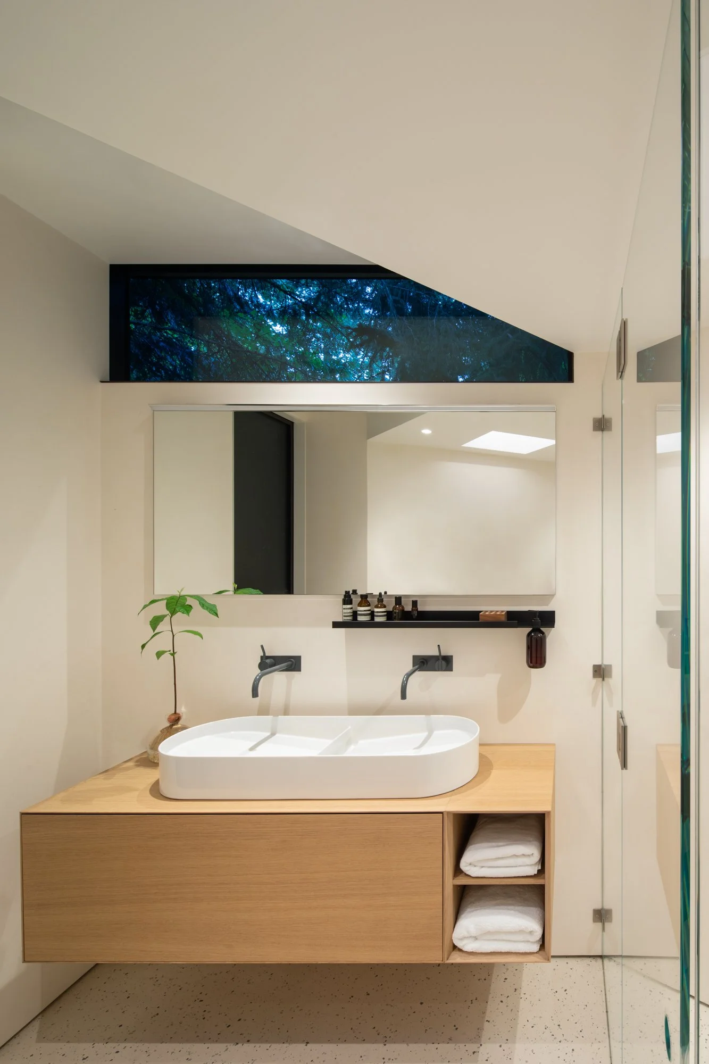
The primary suite features a MisuraEmme bed and a custom wardrobe system. Funnel-like room shape and slanted roof lead the eye toward clearstory windows, set against a backdrop of a Danish wood fireplace and plaster wall. VIVA PORTE flush doors and WAC trimless lights maintain smooth, clean surfaces. An opaque pocket glass door connects to the primary bath and provides light and indication of use. The primary bath features a Laufen sink, toilet, and vanity, with VOLA plumbing fixtures in a consistent gray color; the floor is large-format white terrazzo, and the wall with lie baked plaster again provides a very smooth, natural finish.
Ready to bring this level of design excellence to your home? Contact us for a consultation.