A SUSTAINABLE LUXURY STUDIO RETREAT
Bellevue, WA
Architect: Errett Schnider
Interior design and products: LEICHT SEATTLE
Photography: Lara Swimmer
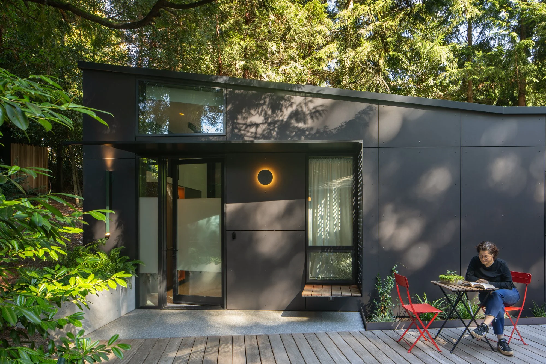
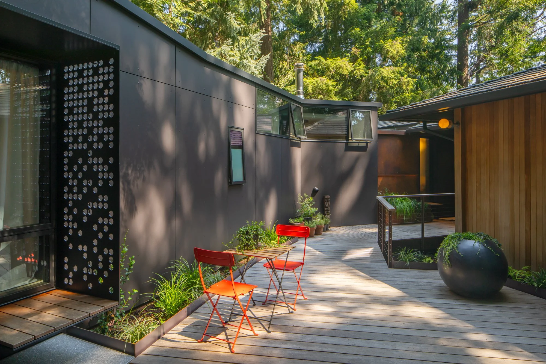
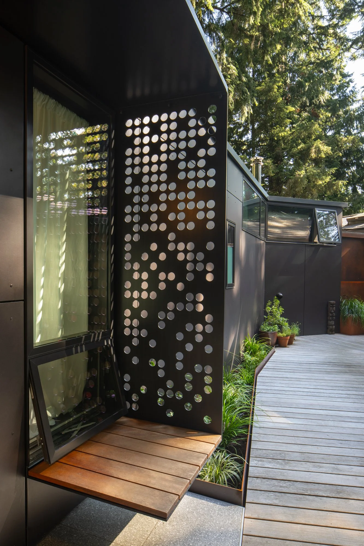
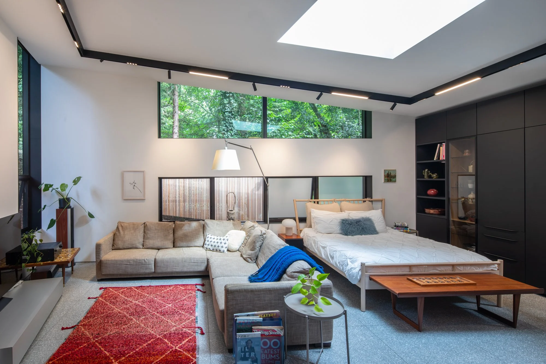
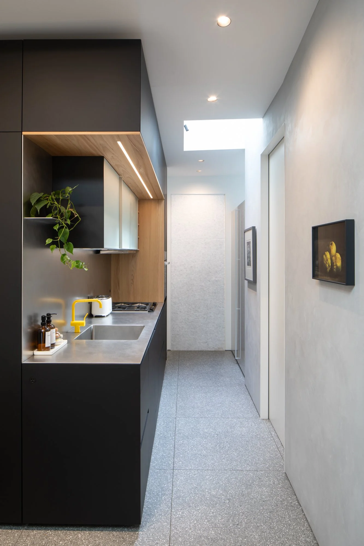
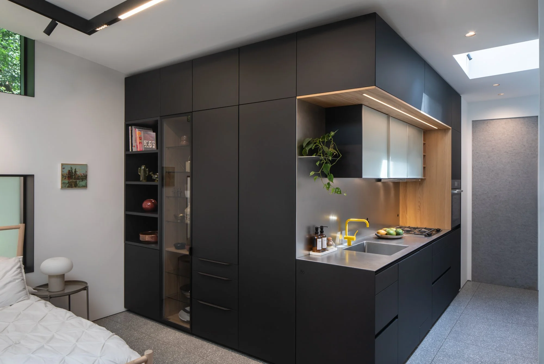
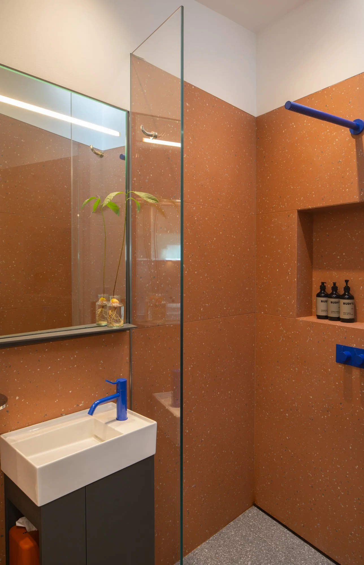
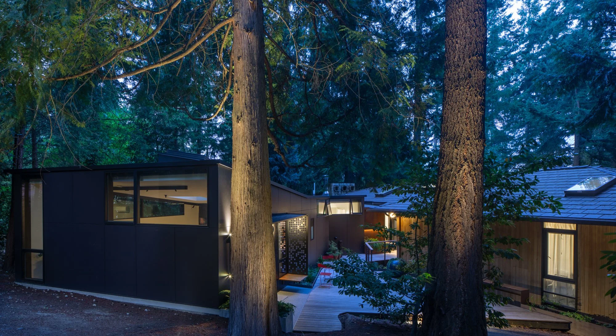
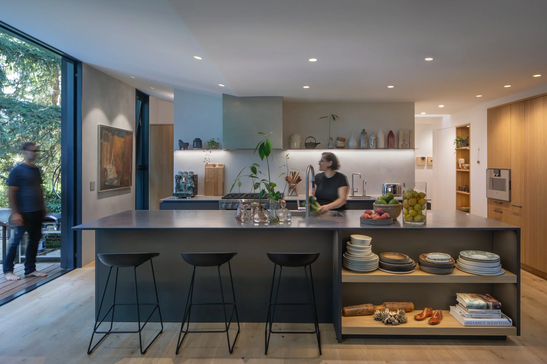
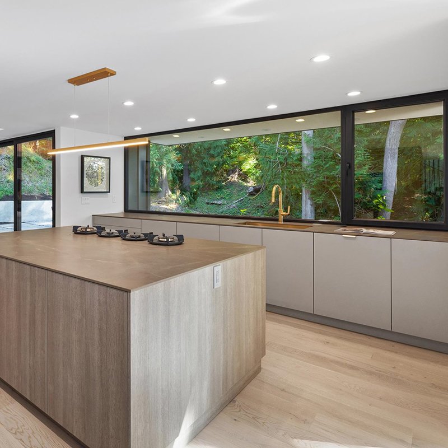
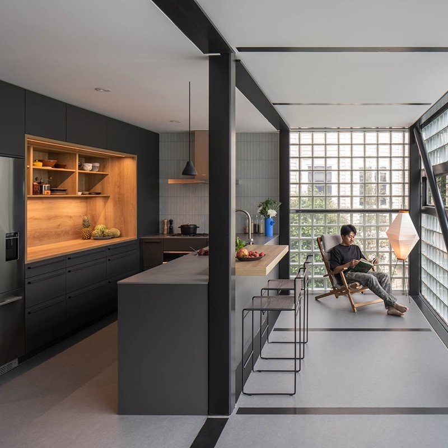
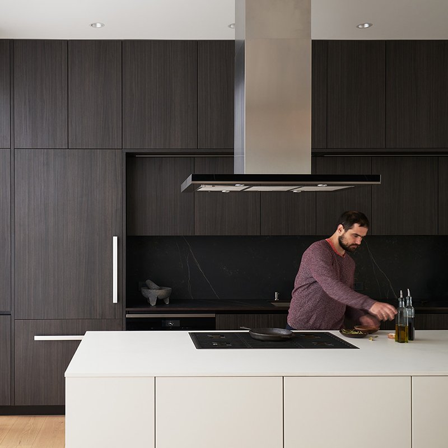
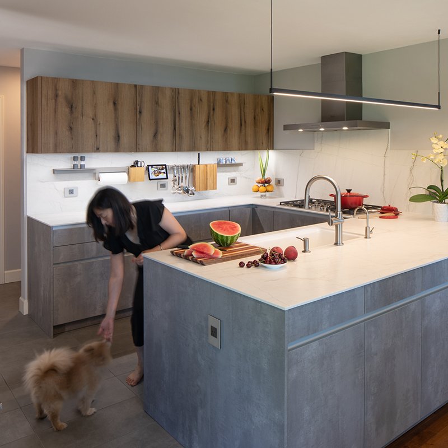
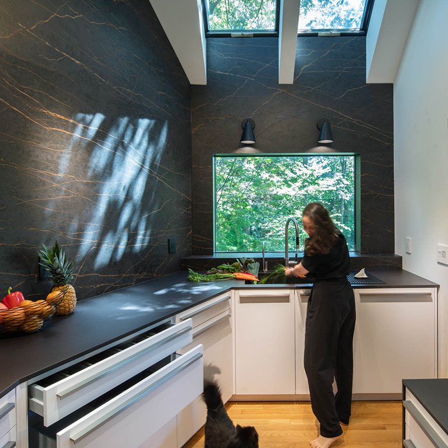
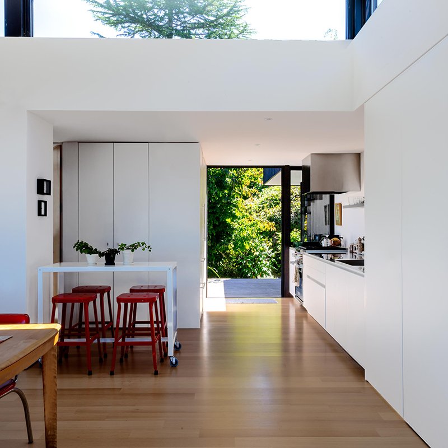
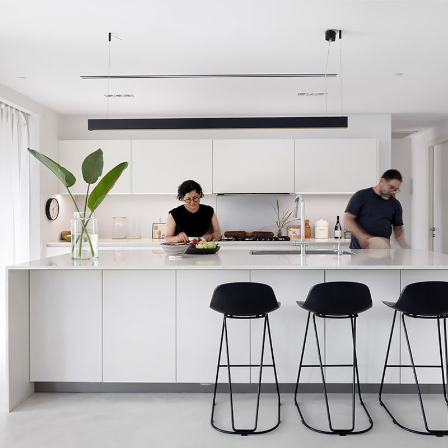
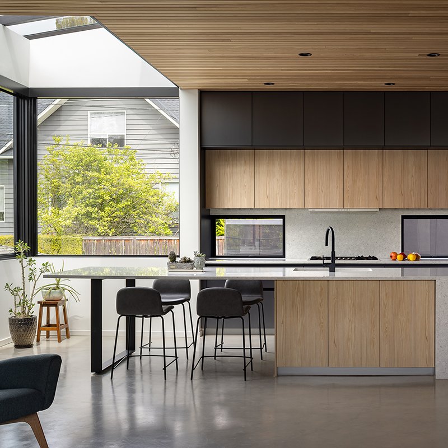
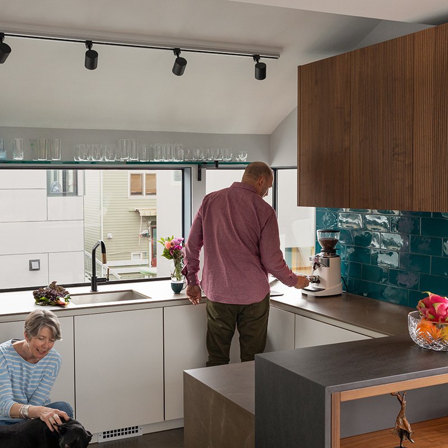
Centrally but privately located, this Bellevue studio sits on a private half-acre. Architecturally designed in a mid-century style, with top-brand European products, it features a 12' tall ceiling, modern European kitchen, terrazzo floor and shower, heated floors, in a Passivhaus super-insulated envelope. Light-filled and spacious, with a large sky-view oculus and windows extending into the roofline, surrounded by a mature evergreen forest. Private half an acre, adjacent to a mid-century architect house, nested within the mature, beautiful green forest.
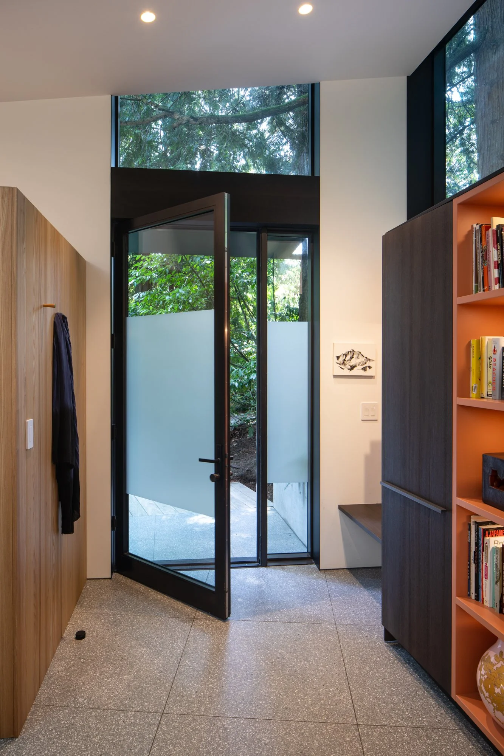
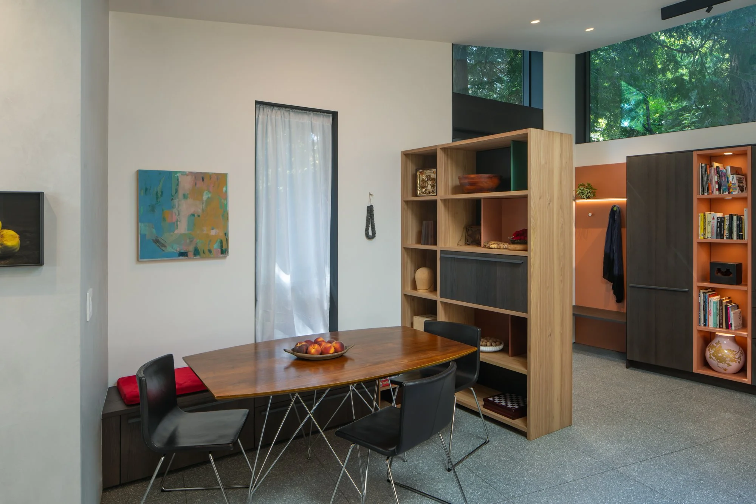
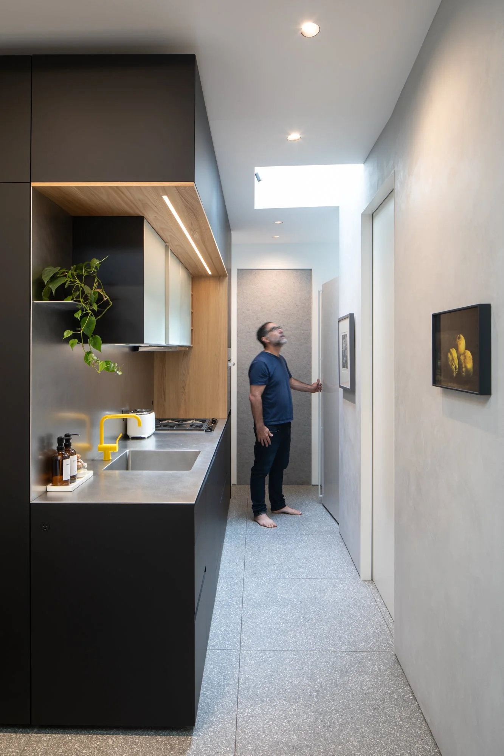
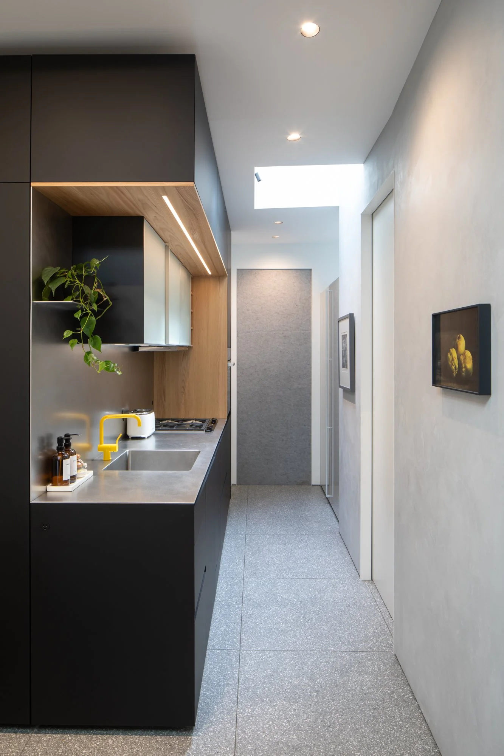
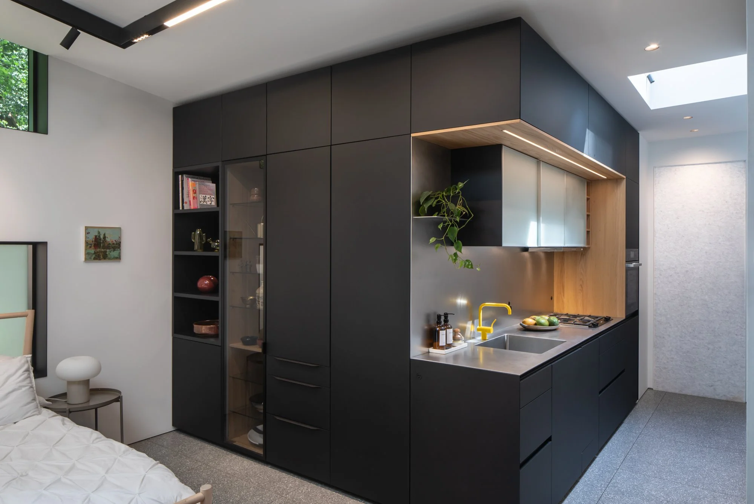
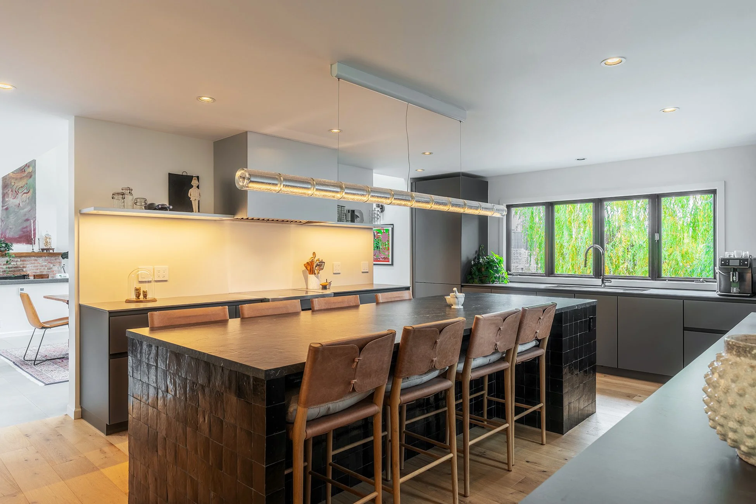
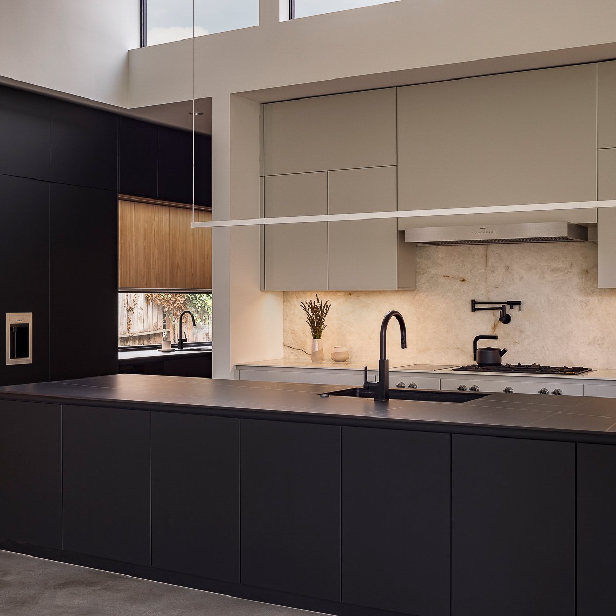
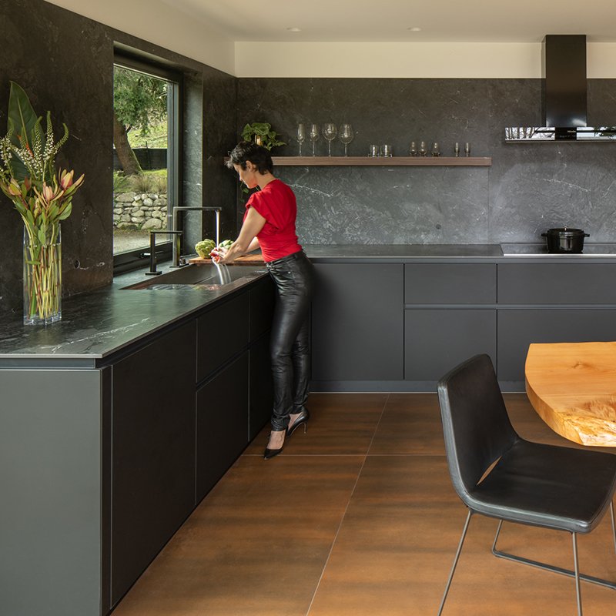
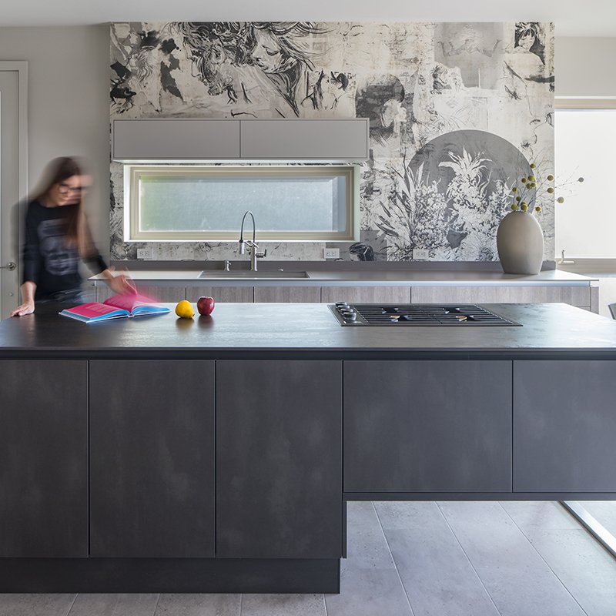
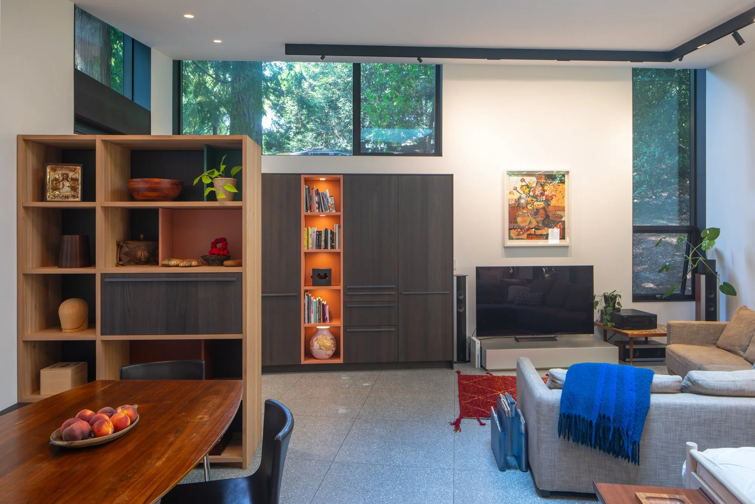
LEICHT cabinetry creates a sophisticated kitchen that wraps a corner with multiple functions, from sink and cooking counter to storage and display, using durable Fenix in a slat black finish and a handleless design. Around the dining table and entry, a playful library and storage center is made in TOPOS Elm veneers in two tones and uses a few Le Corbusier colors (vert anglais, terre sienne brique, and l’ocre rouge). A laundry and coffee center is hidden behind a folder door in a gloss platinum finish.
Ready to bring this level of design excellence to your home? Contact us for a consultation.